Event and ballroom planner: using the JW Grand Ballroom and meeting spaces
This guide explains how to plan events and ballrooms at JW Marriott Indianapolis, focusing on the JW Grand Ballroom, the White River Ballroom and the hotel's meeting-support resources. It covers capacities and layouts, on-site dining and logistics such as parking, skywalk access to the Indiana Convention Center, and useful planning tips.
In this guide
Venue overview: JW Grand Ballroom and event footprint
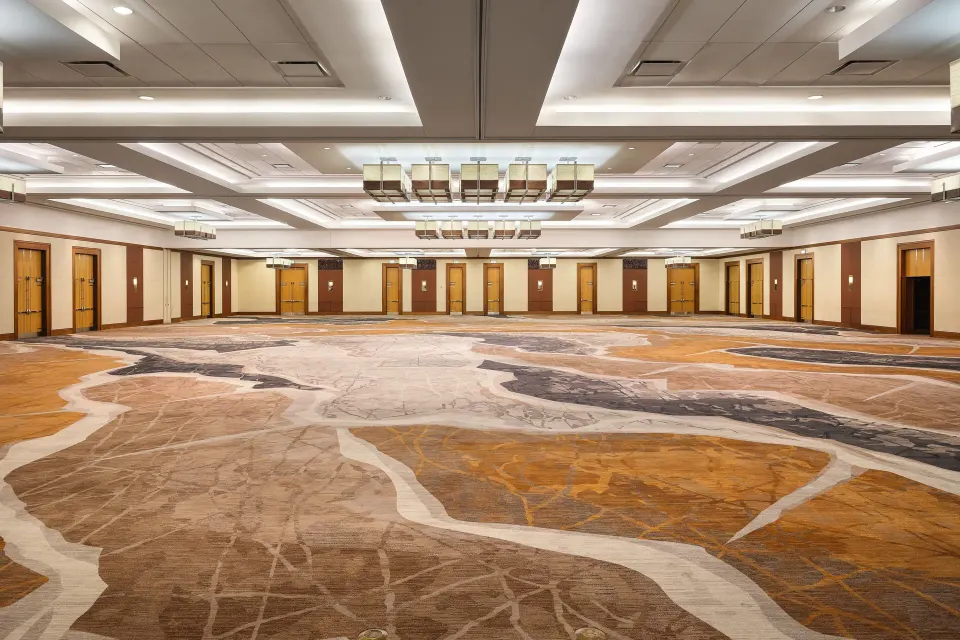
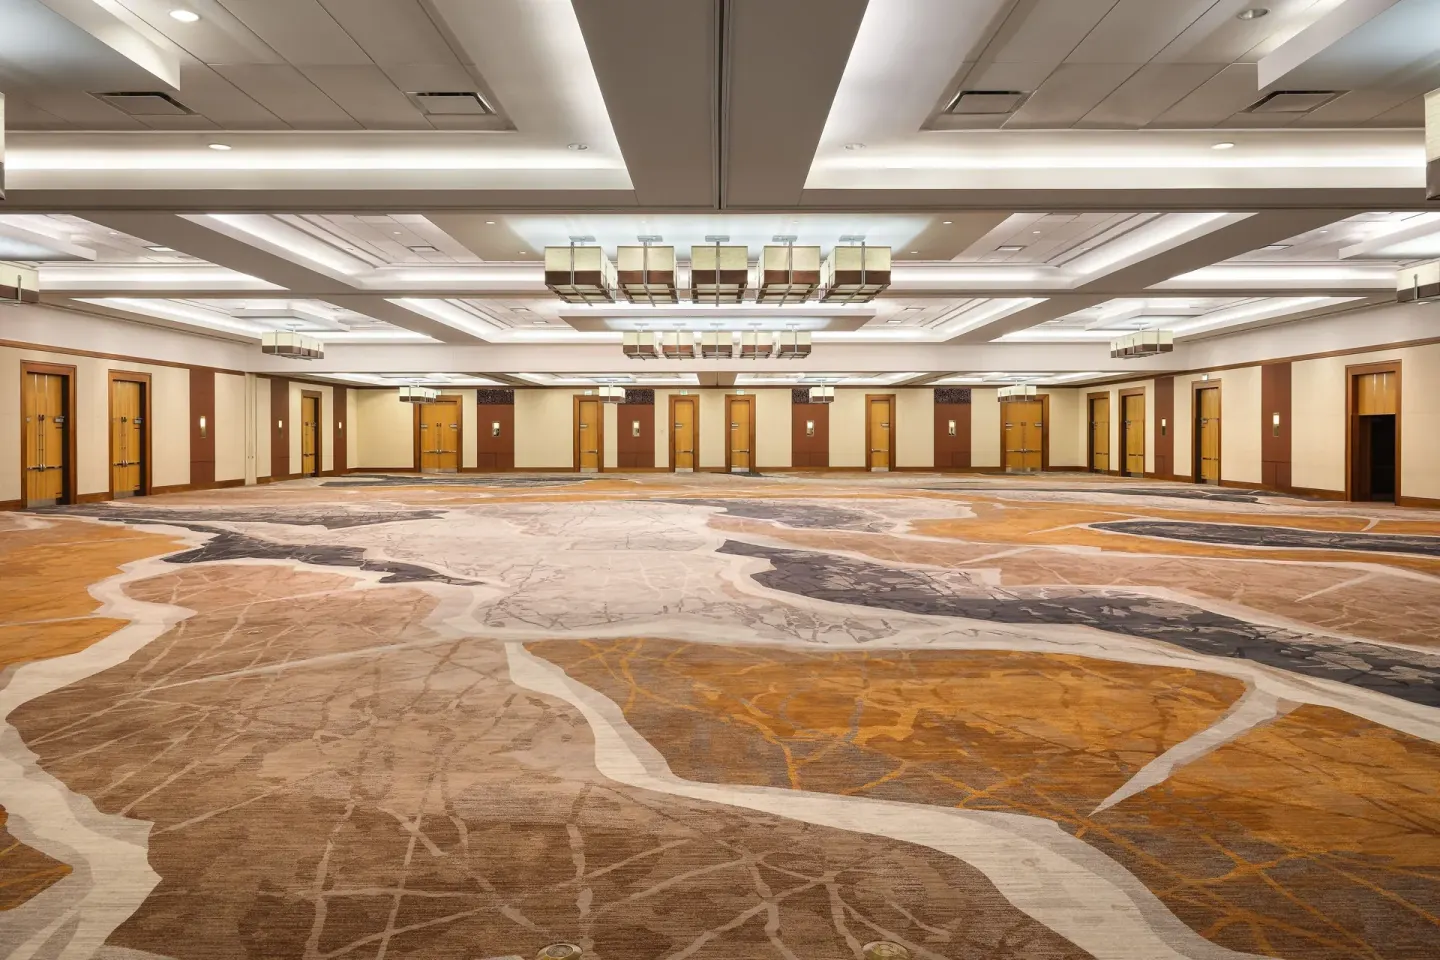
The JW Grand Ballroom is the property's signature space and is listed at 40,500 sq ft. Marriott materials list a maximum reception capacity of 4,200 and a banquet capacity of 2,750 for the full ballroom.
JW Marriott Indianapolis offers more than 100,000 sq ft of total meeting space across dozens of meeting rooms, with multiple prefunction areas and supporting rooms adjacent to the Grand Ballroom.
- JW Grand Ballroom — 40,500 sq ft; reception capacity 4,200; banquet capacity 2,750
- Total event space — over 100,000 sq ft across roughly 54 meeting rooms
- Prefunction and third-floor meeting rooms located around the Grand Ballroom provide staging and registration space
| Event Room | Typical Size | Banquet Capacity |
|---|---|---|
| JW Grand Ballroom (full) | 40,500 sq ft | 2,750 |
| JW Grand Ballroom 1–4 (example subdivision) | 8,850 sq ft | 720 |
| JW Grand Ballroom 5–6 (example subdivision) | 22,800 sq ft | 1,450 |
Breakouts, secondary ballrooms and flexible rooms
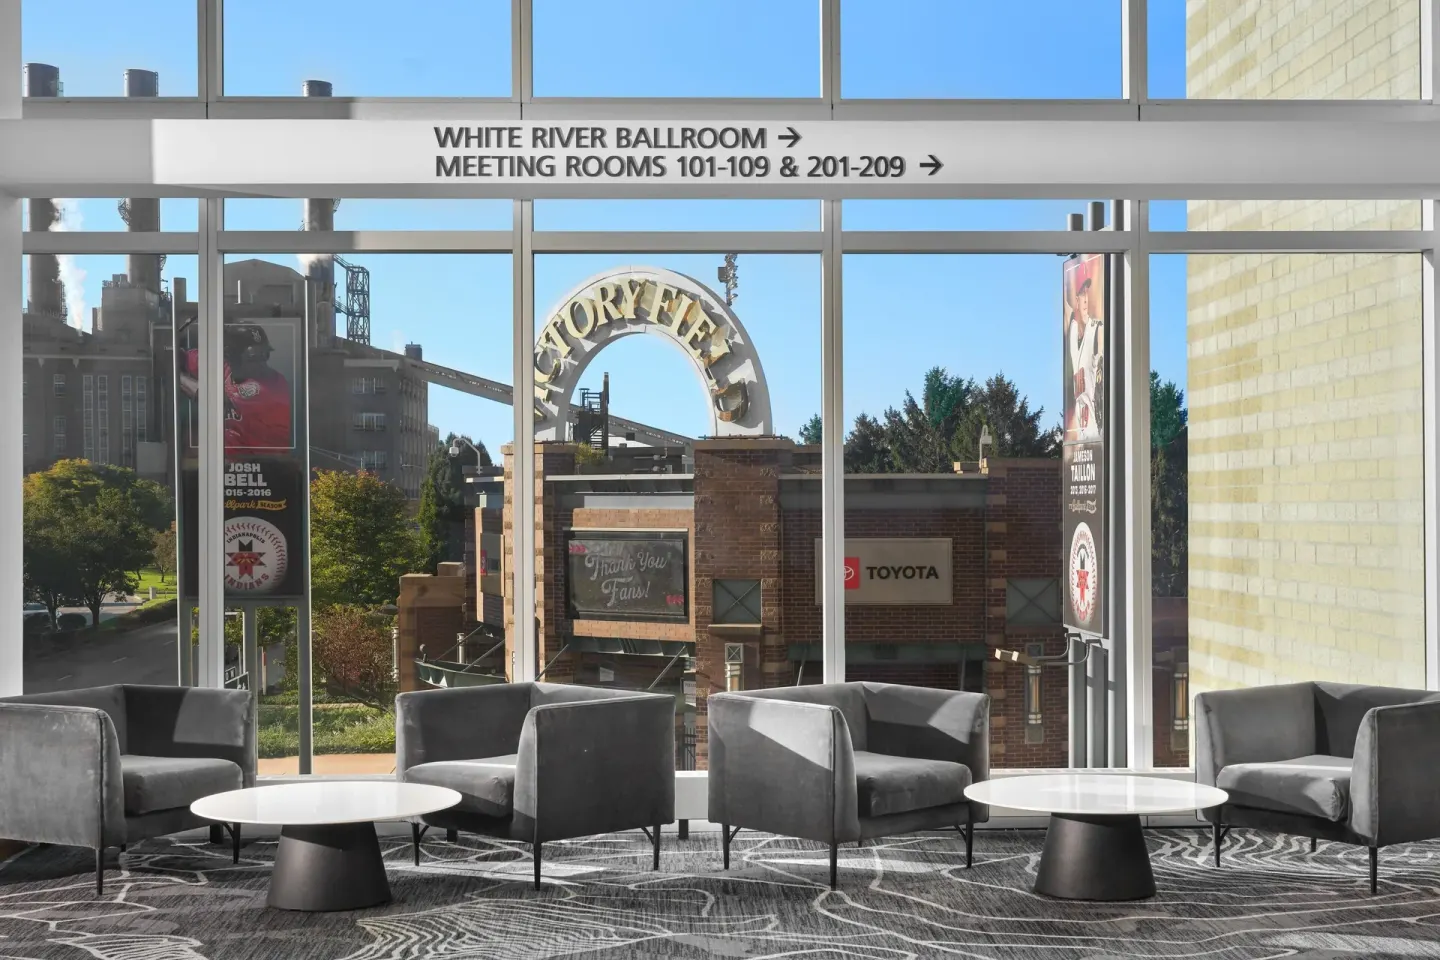
For mid-size gatherings and breakouts the property lists the White River Ballroom (20,600 sq ft) and Griffin Hall (roughly 18,500 sq ft of exhibit space). Both can be subdivided into smaller sections for meetings, banquets or exhibits.
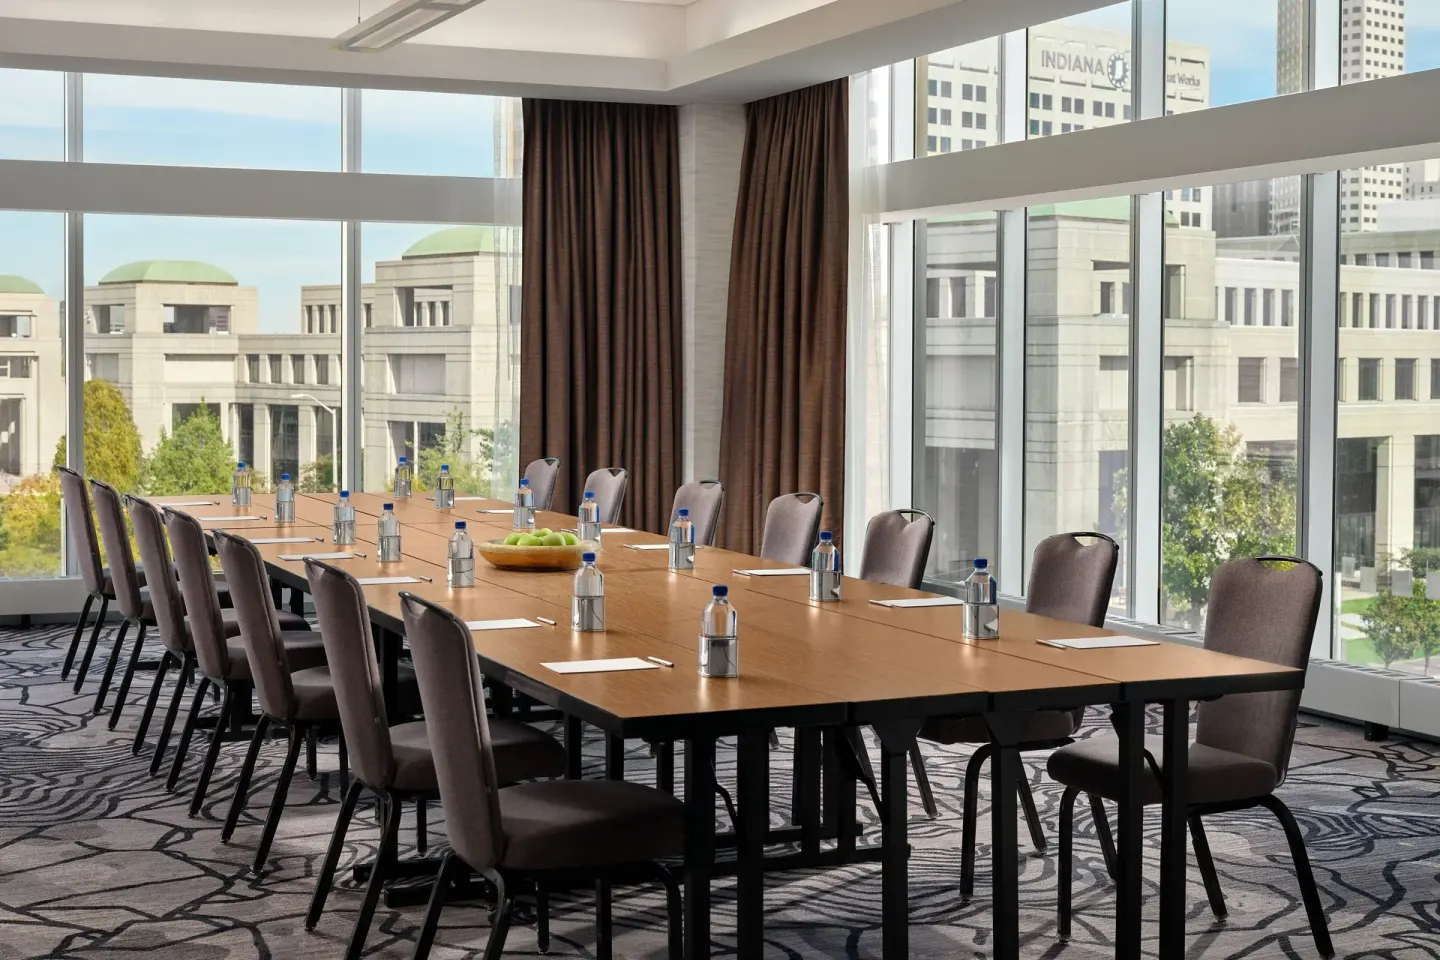
The hotel also has multiple third-floor meeting rooms ranging from boardroom size (~330 sq ft) to medium rooms (~850 sq ft). These are arranged around the Grand Ballroom and adjacent prefunction space useful for registration and coffee breaks.
- White River Ballroom — 20,600 sq ft; banquet capacity ~1,450; reception capacity ~2,200
- Griffin Hall — ~18,500 sq ft exhibit space; banquet capacity ~1,000
- Third-floor meeting rooms — fifteen rooms from ~330 to ~850 sq ft (boardrooms to classrooms)
| Room | Size | Function |
|---|---|---|
| White River Ballroom | 20,600 sq ft | Banquets, divisible sections |
| Griffin Hall | 18,500 sq ft | Exhibit or large breakout |
| Third-floor meeting rooms | 330–850 sq ft | Boardrooms, breakouts |
Logistics and on-site planning essentials
The hotel is directly connected by a climate-controlled skywalk to the Indiana Convention Center and Lucas Oil Stadium — useful for event flow when attendees arrive from those venues. The property's downtown location places nearby attractions and transit options within walking distance.
Standard hotel arrival and departure times are check-in from 4:00 PM and check-out at 11:00 AM. The front desk is staffed 24 hours and the hotel offers express check-in options.
- Skywalk connection to Indiana Convention Center and Lucas Oil Stadium
- Check-in begins at 4:00 PM; check-out is 11:00 AM; 24-hour front desk
- On-site self-parking and valet parking are available for a daily surcharge (rates listed by Marriott)
| Service | Note |
|---|---|
| Parking | On-site self-parking and valet for a daily surcharge (contact hotel for current rates) |
| Wi‑Fi | Complimentary in public areas; in-room access terms vary and Marriott Bonvoy members receive complimentary in-room Wi‑Fi |
| Accessibility | Wheelchair-accessible paths and accessible guest rooms are available |
Catering, dining and private dining for events
On-site dining options that event planners commonly use include Dean's Steak & Seafood (steakhouse with private dining), High Velocity (sports bar appropriate for casual buyouts), the Lobby Bar and Loaf + Vine Market for grab-and-go items. A Starbucks also operates on the hotel's second level.
Dean's Steak & Seafood offers reservations and a private dining room; it follows a smart casual suggestion and posts specific dinner hours. High Velocity accepts reservations and can support group dining.
- Dean's Steak & Seafood — reservation recommended; private dining and formal banquet options available
- High Velocity — casual group dining and buyouts; open for breakfast through late-night hours
- Loaf + Vine Market and Starbucks — quick service useful for breaks and morning coffee
| Dining | Typical Use |
|---|---|
| Dean's Steak & Seafood | Formal dinners, private dining |
| High Velocity | Casual meals, group gatherings |
| Loaf + Vine Market / Starbucks | Breaks, coffee service, grab-and-go |
Weddings and large social events
The JW Grand Ballroom is marketed for weddings and can hold a banquet reception for up to 2,750 guests in a banquet layout; the full reception capacity listed is higher for standing receptions. The hotel provides creative event-planning services for weddings of different sizes and prefunction cocktail spaces for ceremonies and cocktail hours.
Couples and planners can ask about subdividing the Grand Ballroom into smaller sections (for example, JW Grand Ballroom 1–4 and 5–6) to create more intimate event areas or multi-room flows for ceremony, cocktail hour and reception.
- Full Grand Ballroom banquet capacity: up to 2,750
- Subdivisions available to downsize the footprint for smaller receptions
- On-site planning support and private dining available through hotel catering
| Service | Considerations |
|---|---|
| Ballroom subdivisions | Enable smaller guest counts and separate ceremony/reception spaces |
| Prefunction areas | Useful for cocktail hours, registration and guest flow |
| Private dining | Available at Dean's and in other hotel spaces for rehearsal dinners or small receptions |
AV, staging and production support
The property's large ballrooms and exhibit spaces are used for stages, screens and full AV rigs. Meeting planners typically coordinate technical specifications and load-in with the hotel's event services team and any preferred AV vendors.
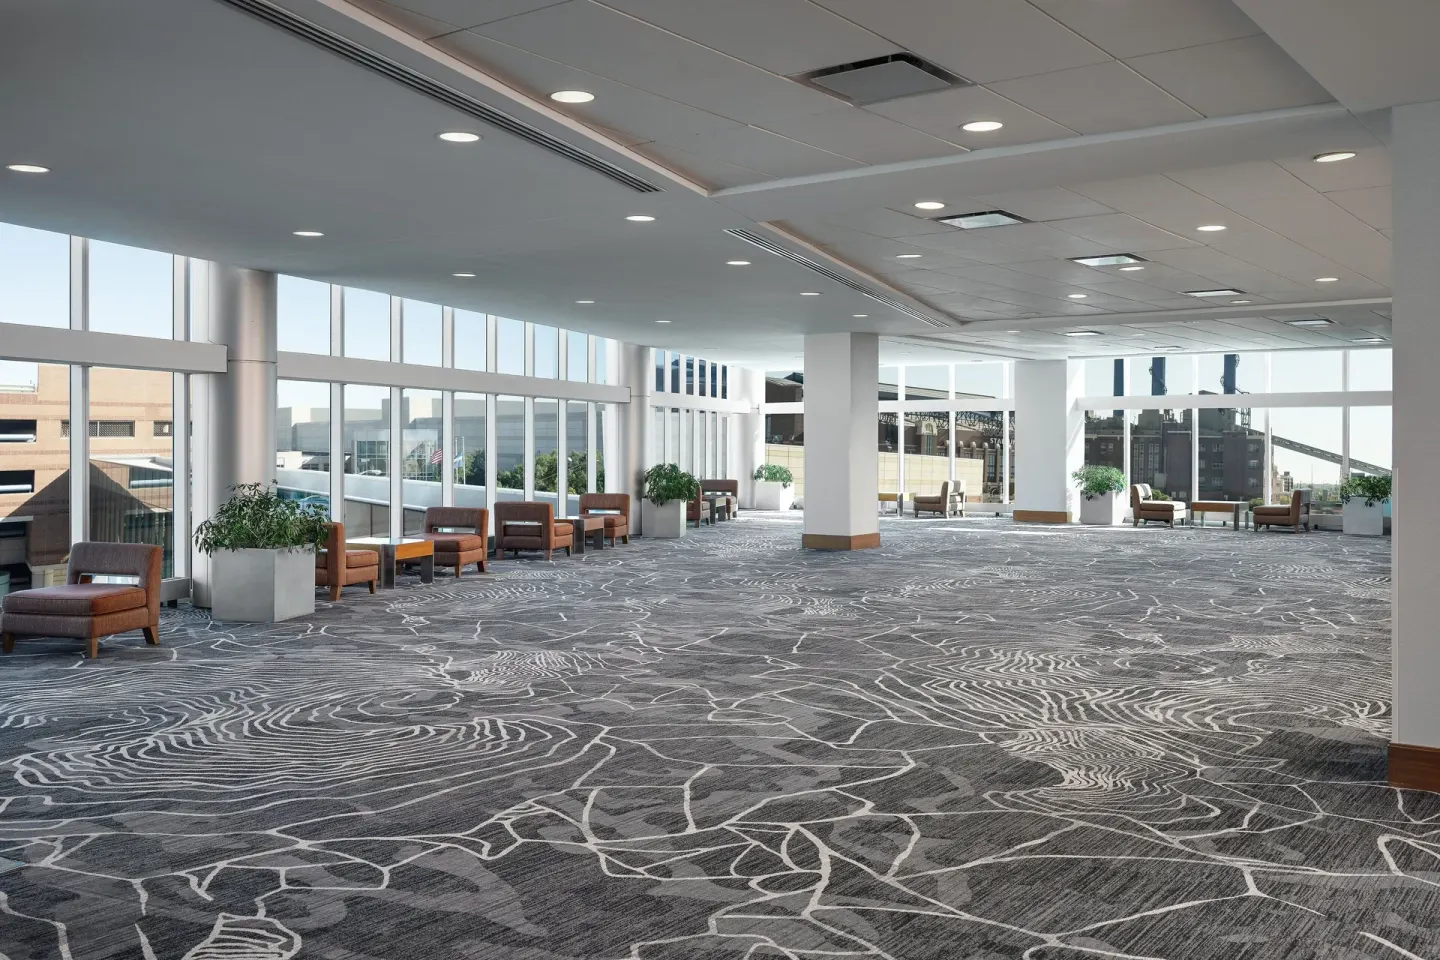
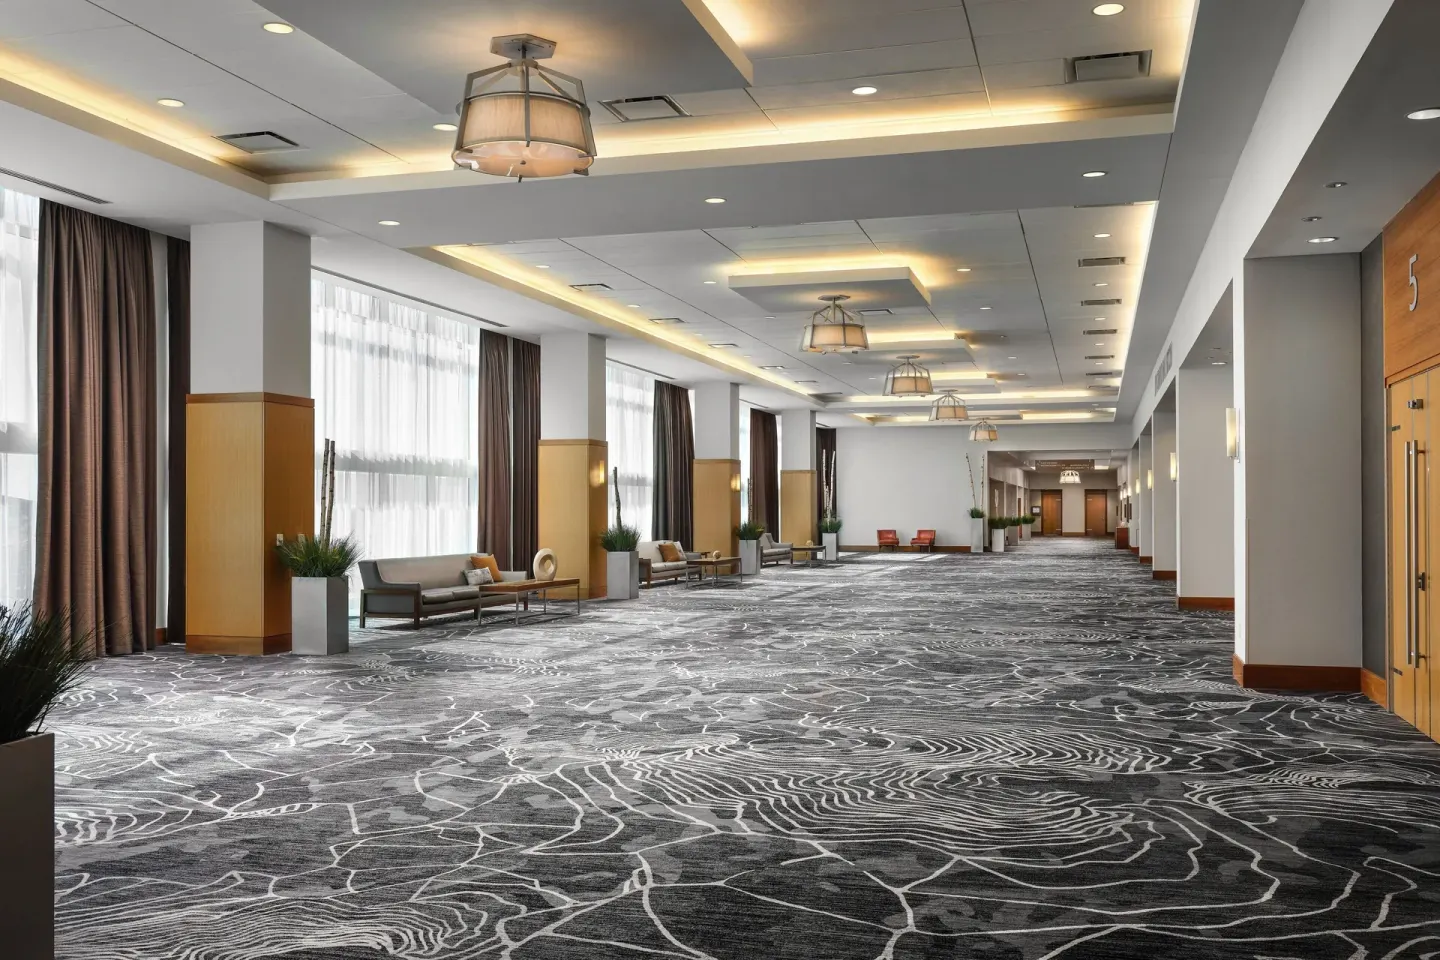
Significant prefunction space surrounds the Grand Ballroom (about 24,000 sq ft of prefunction on the third floor is noted in hotel materials) for registration, coatcheck, staging gear and guest circulation during transitions.
- Large exhibit and ballroom footprints support stages and screens
- Extensive prefunction space for registration and staging
- Coordinate load-in, rigging points and power needs with event services
| Space | Typical Production Use |
|---|---|
| Grand Ballroom | Main stage, multi-screen setups, theatrical lighting |
| Prefunction areas | Registration, holding areas, AV staging |
| Griffin Hall | Exhibit shells, trade-show booths |
Nearby attractions and attendee experience
JW Marriott Indianapolis sits at 10 S West Street in downtown Indianapolis and is a short walk from White River State Park, the Eiteljorg Museum and the Indiana State Museum. The property is linked to the Indiana Convention Center and Lucas Oil Stadium via skywalks.
Because the hotel is downtown, many restaurants, museums and sports venues are within walking distance; planners often recommend attendees use walking routes, rideshares, or rental cars depending on their schedules and the event footprint.
- White River State Park — about a 2-minute walk
- Eiteljorg Museum — about a 3-minute walk
- Indiana State Museum — about a 5-minute walk
| Attraction | Approx. walk time from hotel |
|---|---|
| White River State Park | About 2 minutes |
| Eiteljorg Museum | About 3 minutes |
| Indiana State Museum | About 5 minutes |